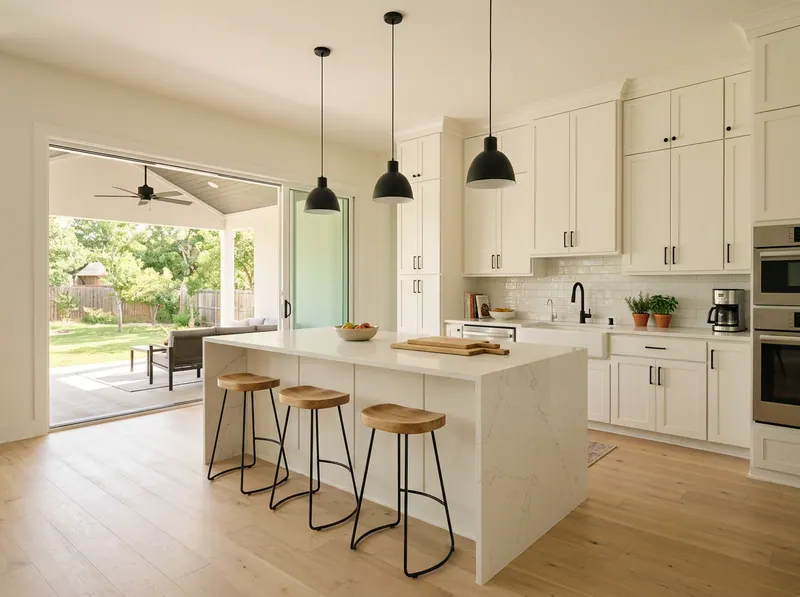
Quartz counters
Kitchen and baths, with a full-height backsplash behind the range.
A $7,800 upgrade elsewhere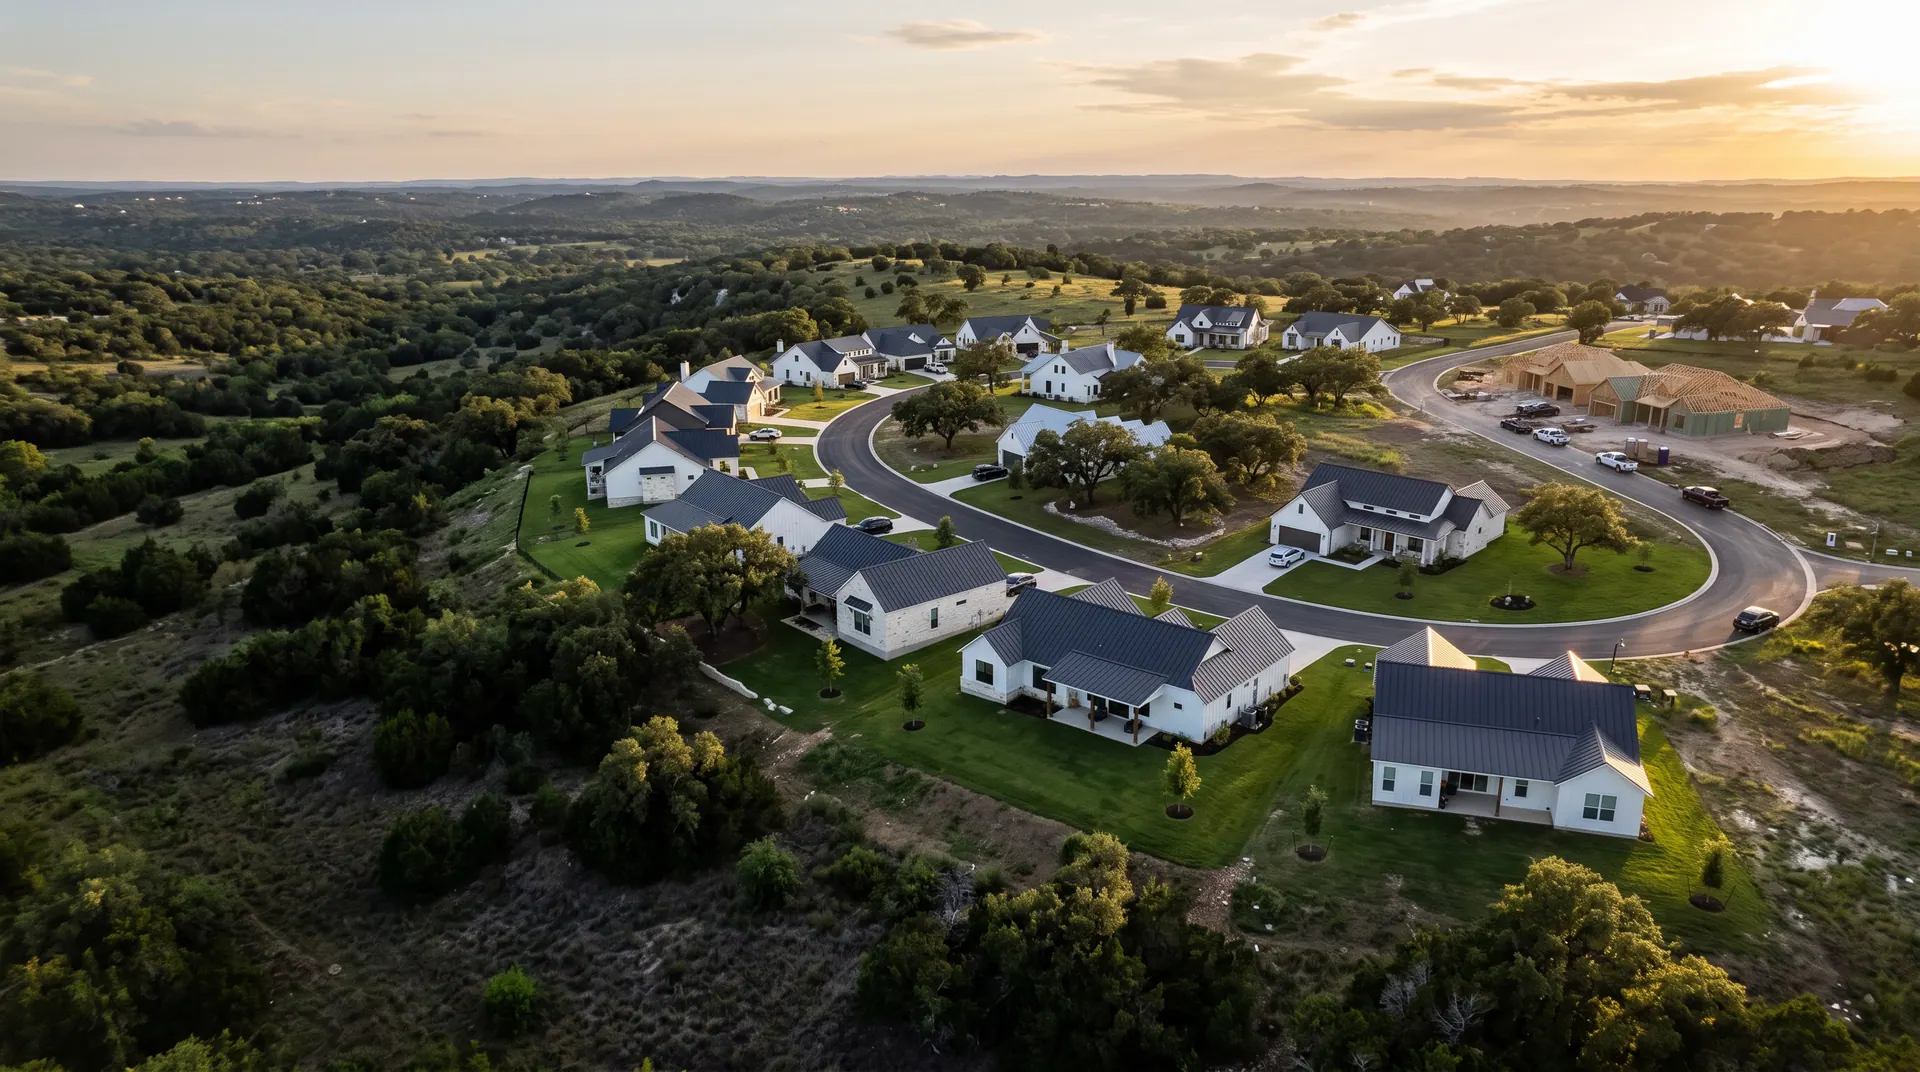
Models open this weekend in 3 communities
Quartz, white oak floors and a covered patio come standard in all nine plans. Plans from $389,000.
What's included
That's what these items add at a typical big builder's design center. Here they are in the base price of every plan, from the smallest to the largest.
Book a model tourKitchen and baths, with a full-height backsplash behind the range.
A $7,800 upgrade elsewhereReal wood through every living area. Carpet only in the bedrooms, if you want it.
A $9,400 upgrade elsewhereCeiling fan and gas stub included, so summer evenings outside are bearable.
A $8,200 upgrade elsewhereA cooler attic and lower summer bills. Most of our owners see bills under $150 in August.
A $4,600 upgrade elsewhereEndless hot water and one less tank taking up garage space.
A $3,100 upgrade elsewhereThe details that make a house feel finished on move-in day, not a year later.
A $7,900 upgrade elsewhereMove-in ready
Skip the wait. These are framed or finished, with the finishes picked by our designer.
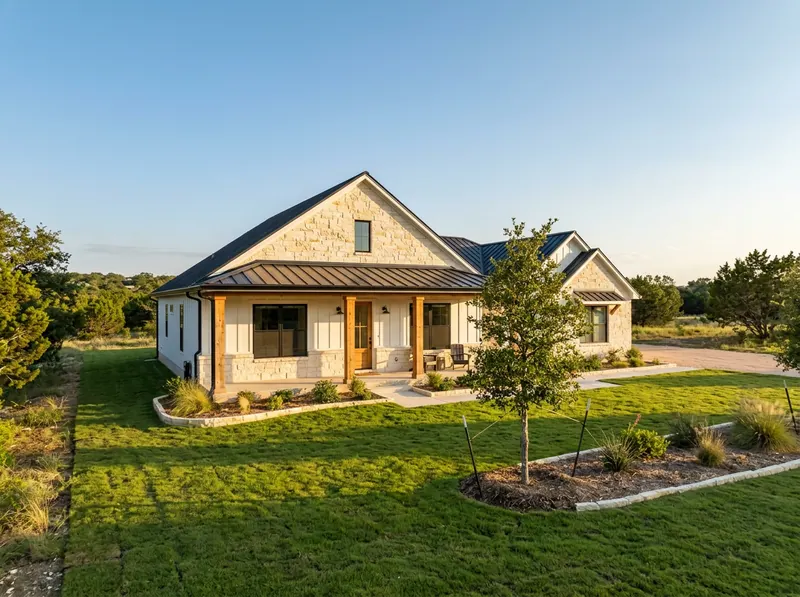 Ready now
Sendero Ridge, Dripping Springs
4 beds, 3 baths, 2,480 sq ft, half-acre lot
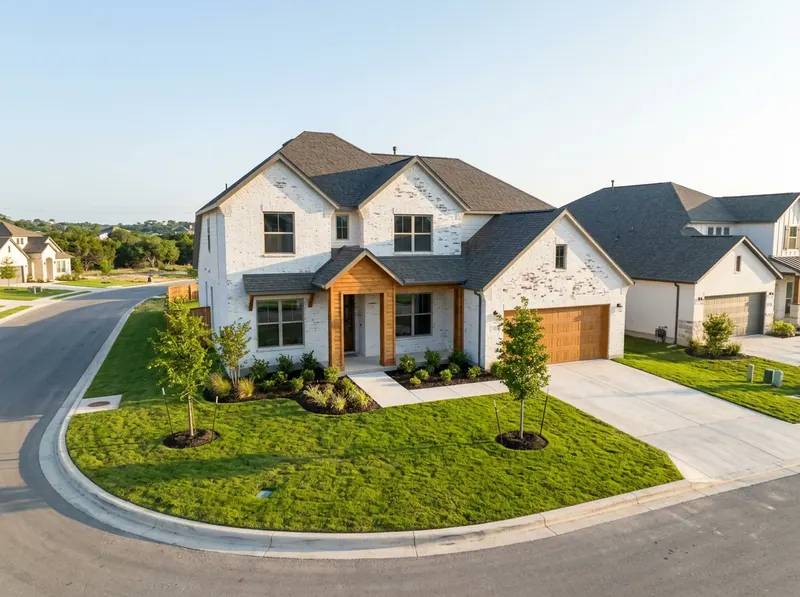 Ready in February
 Ready in March
Communities
Each has a furnished model open every weekend. Drive times are to downtown at 8 am on a weekday.
Half-acre homesites on a live oak ridge, with sunset views and a dark-sky lighting plan.
A pool, a trail along the creek and an elementary school you can walk to.
Our most affordable plans, single-story options and a quick drive to the airport.
How we build
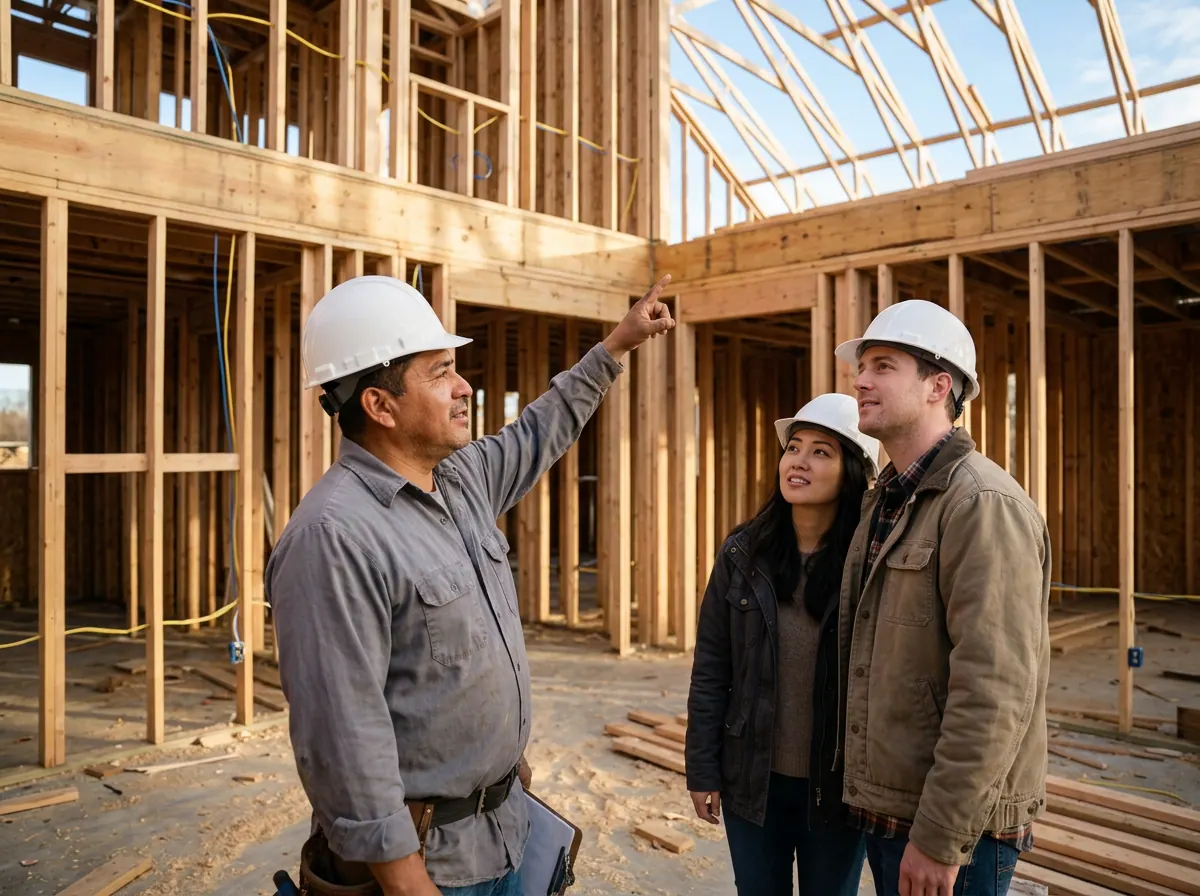
Delia and Ray Hollis started building in 2006 with two spec homes in Leander. We still keep it small on purpose, so the person who builds your home is the person who answers your questions.
Delia HollisPresident, Hollis Creek Homes
Your path to keys
Walk a furnished model, pick a plan and homesite, and get the full included-features list in writing.
One weekend visitChoose finishes from our included collections in a single afternoon. Extra upgrades only if you ask.
About three hoursPhoto updates every two weeks and three walk-throughs. Keys come with your 10-year warranty binder.
Five to six monthsReviews
"Friends spent $40,000 at another builder's design center. Ours came with oak floors and quartz already in the price, and the design session took one afternoon."
"Luis walked us through at framing and pointed out every brace and pipe. Ten months in we've made one warranty call, and it was fixed in two days."
"First-time buyers here. They showed us the real monthly payment with taxes and HOA before we signed anything. No surprises at closing."
Yes. Every item in the list above is in the price we quote for every plan. You'll see the full included list in writing before you sign.
Five to six months from your design session to keys for most plans. Move-in ready homes can close in 30 to 60 days.
Of course. Bring them to your first tour and we'll work with them through closing.
One year on workmanship, two years on systems like plumbing and electrical, and ten years on the structure. Requests go straight to your superintendent.
Models are open Saturday 10 to 6 and Sunday noon to 6. Open the doors, try the patio and see the included finishes up close.