Primary suites
A first-floor bedroom, walk-in closet and real bathroom, so the stairs never become a problem.
Raleigh home additions
Primary suites, sunrooms and second stories for Raleigh ranch homes. One project manager, one fixed price and a photo update every Friday.
Outgrowing your house, but not your street?A free site visit tells you what you can build, roughly what it costs and how long it takes.
Get a free estimateWhat we build
Most Raleigh ranches and split-levels were built in the 1960s and 70s for smaller families. We add on so it feels like it was always there.
A first-floor bedroom, walk-in closet and real bathroom, so the stairs never become a problem.
Four-season rooms and screened porches that open the back of the house to the trees.
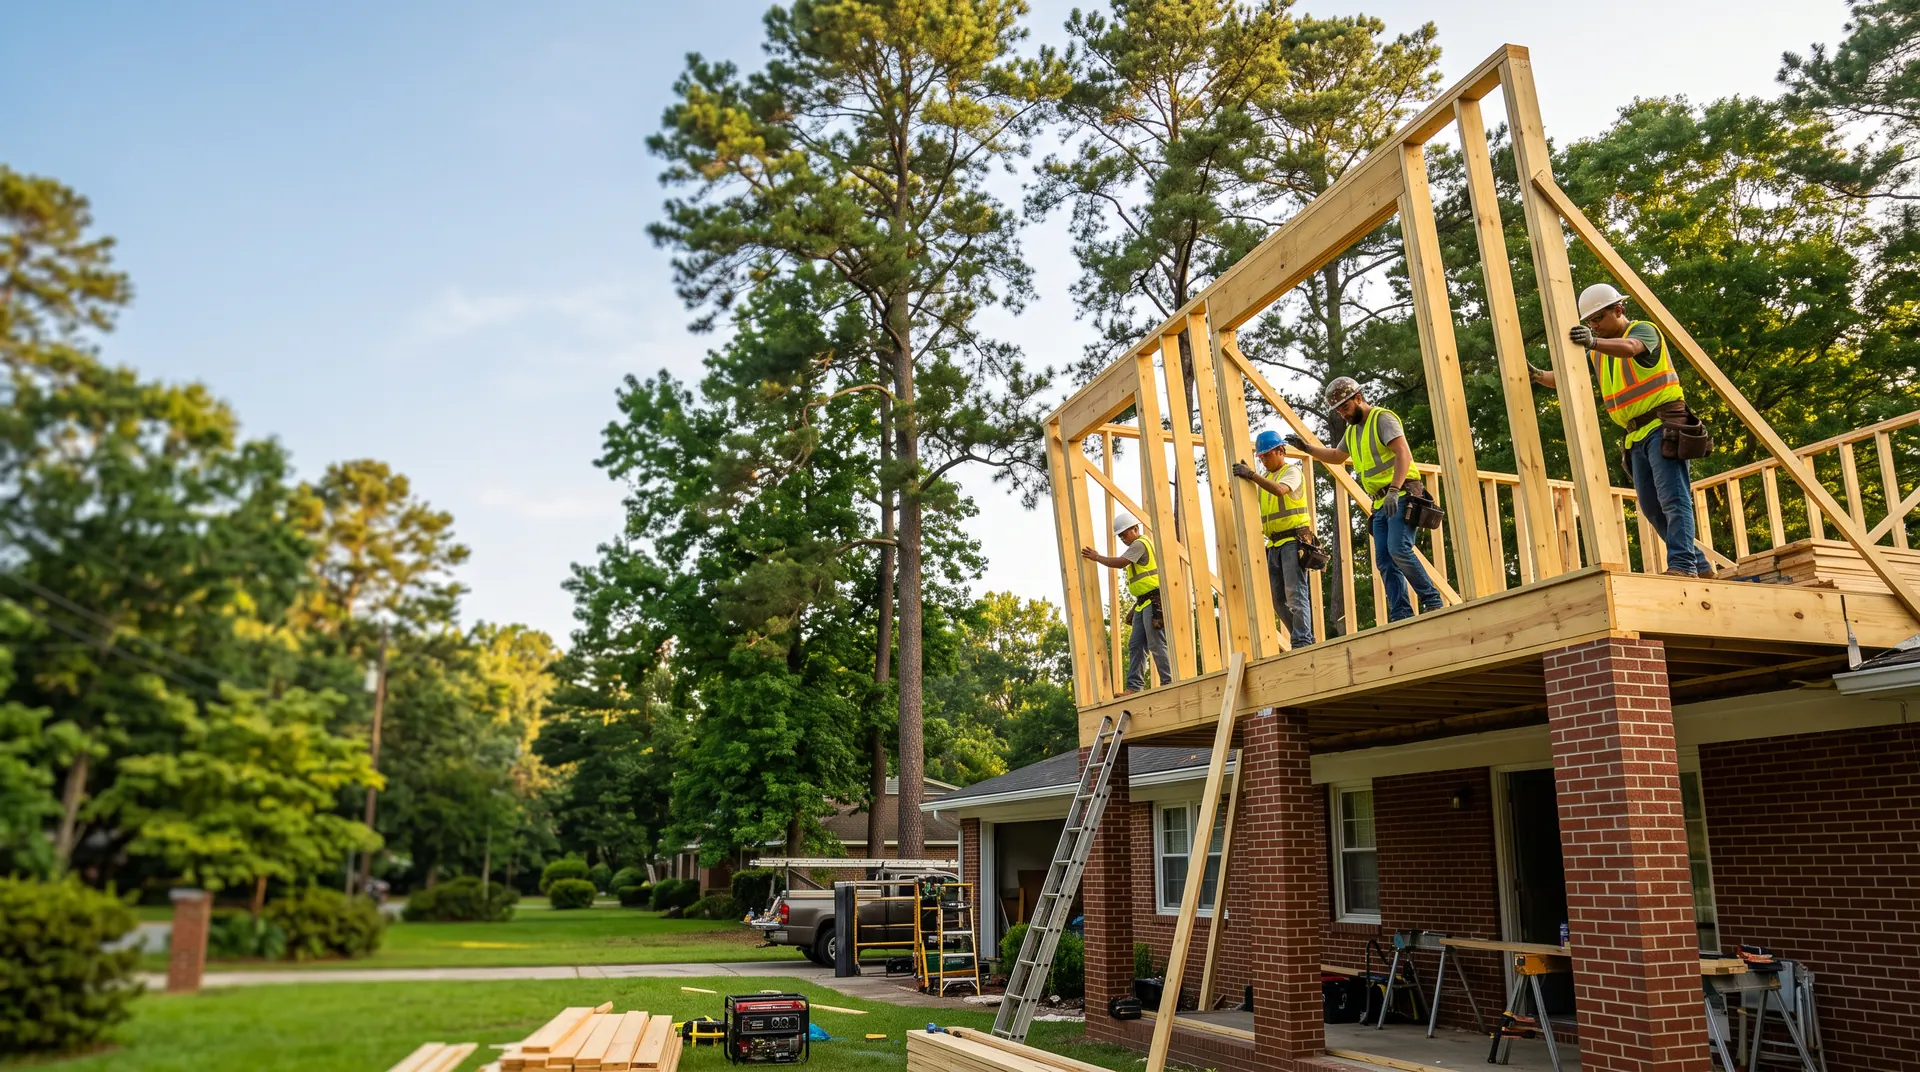
Go up instead of out. Keep your yard and gain two or three bedrooms over the footprint you own.
Open floor plans, new kitchens and baths, and updated systems, done in phases you can live through.
Recent work
Every project here came in at the price we signed. Ask us for the homeowners' numbers, they are happy to talk.
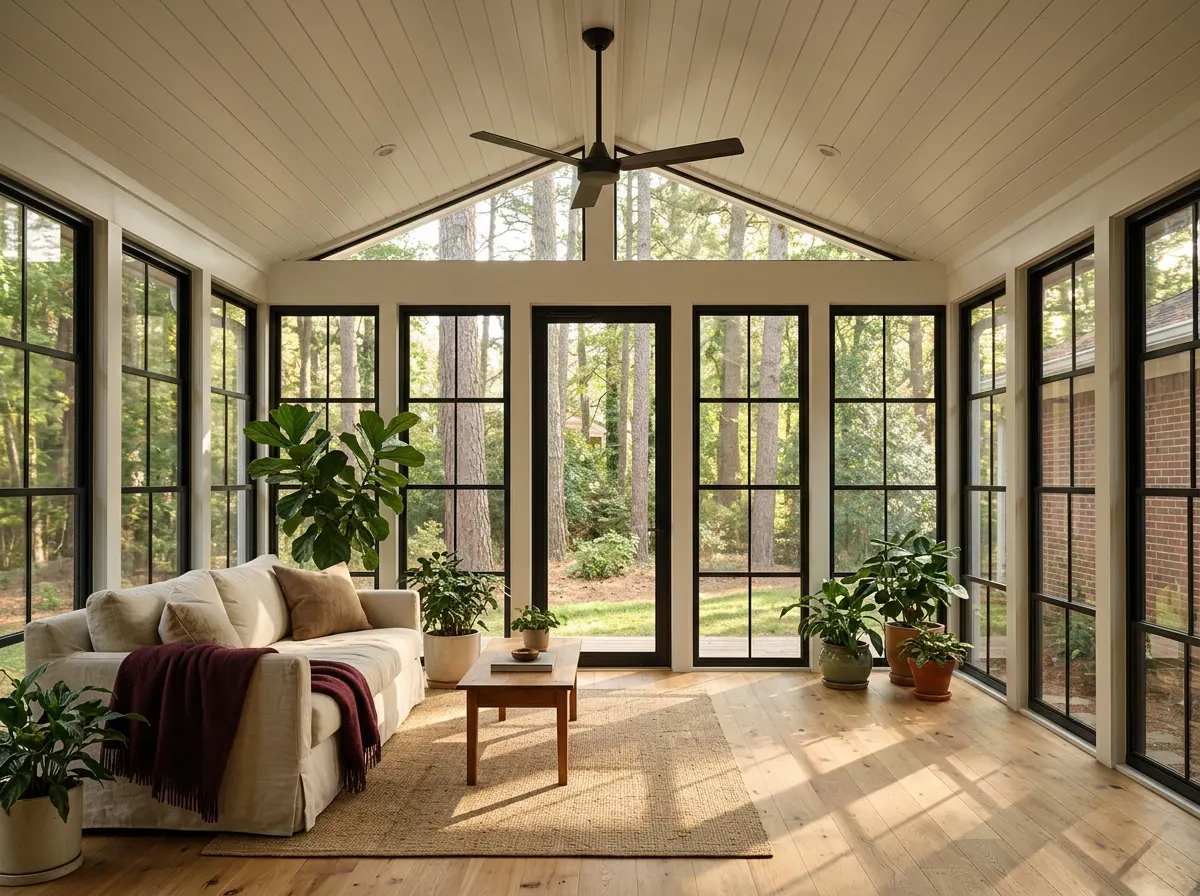
Five Points
A 1962 ranch opened to the backyard with a vaulted room and a wall of windows.
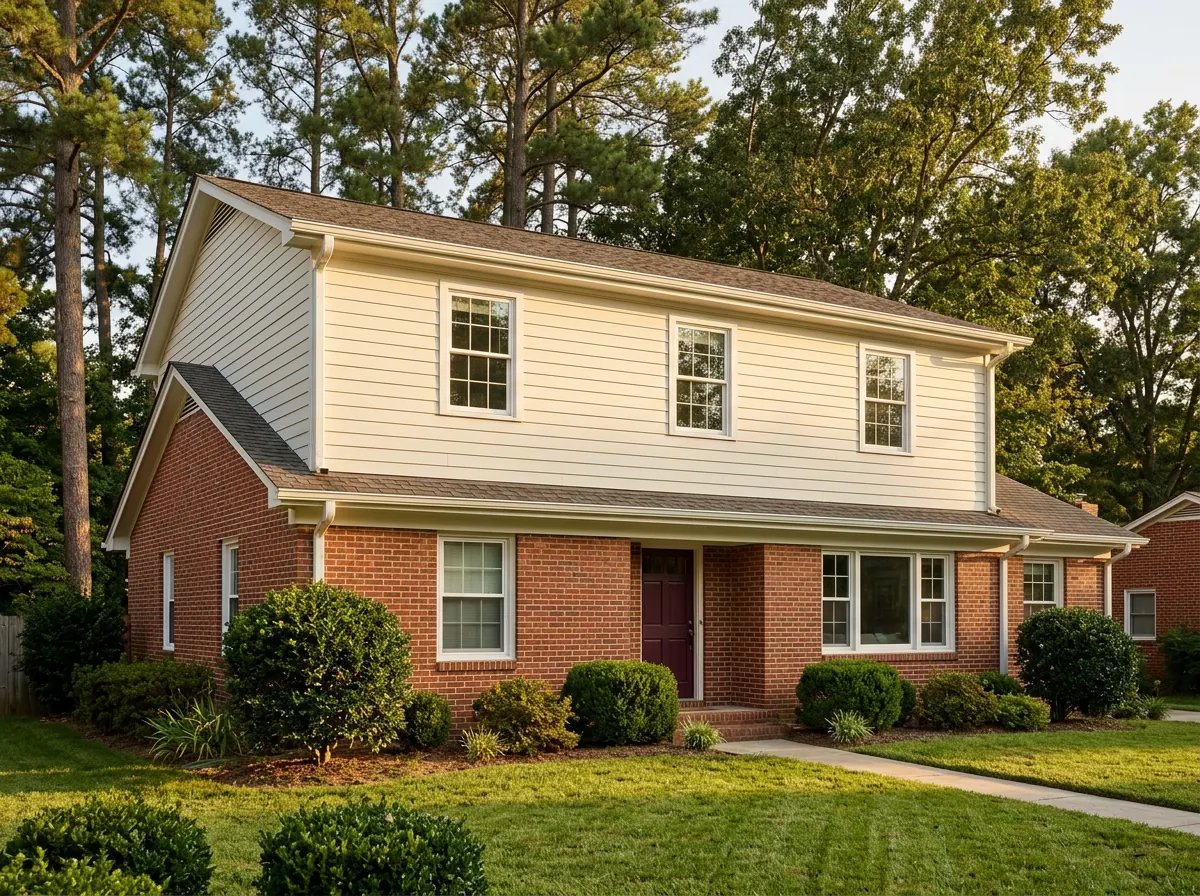
North Hills
Three bedrooms and a bath added above a brick ranch, with no change to the yard.
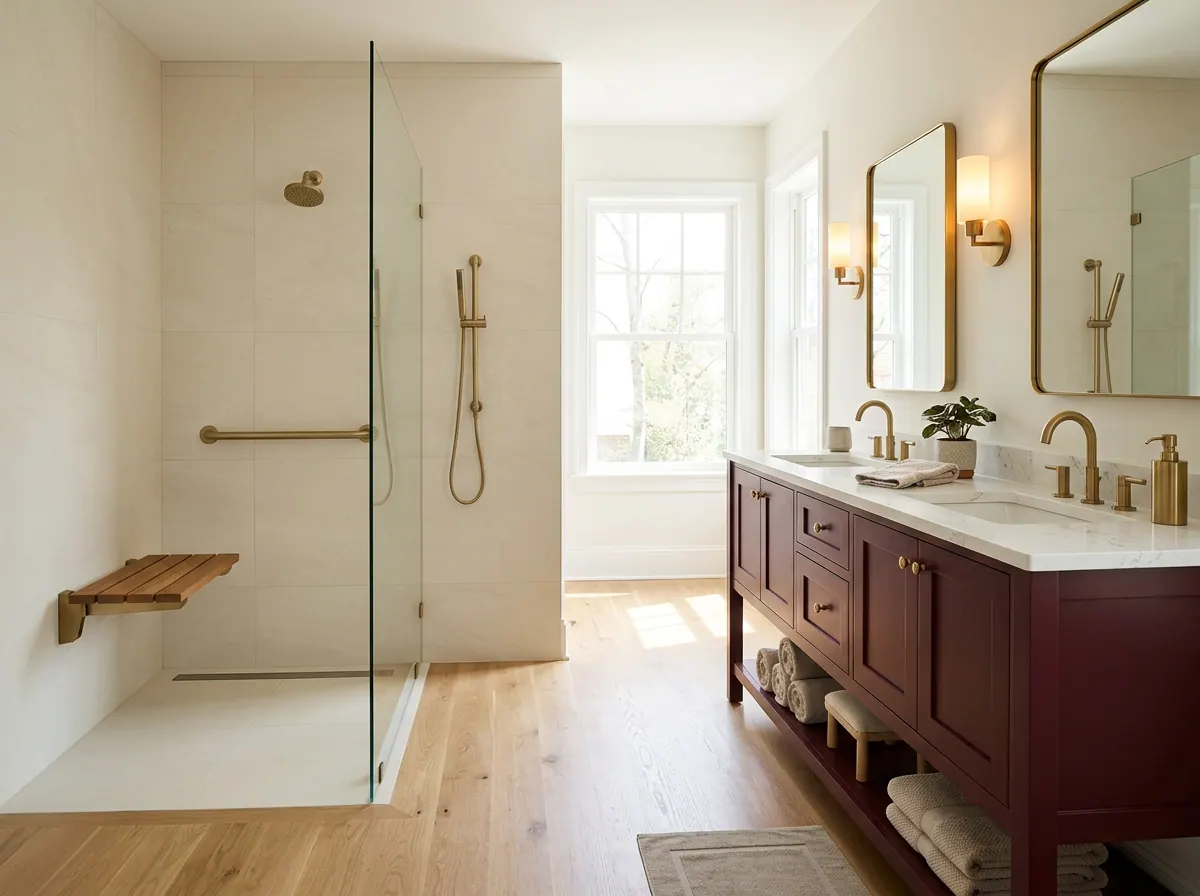
Oakwood
Bedroom, closet and a curbless shower, so the owners can stay put for good.
How it works
You never chase a subcontractor. Your project manager runs the job, the schedule and the budget from the first sketch to the final inspection.
We measure, check your lot, setbacks and foundation, and give you a realistic range the same week.
Our architect draws it, we pull the permits, and you sign one fixed price that covers everything on the plans.
Your project manager is on site most days and answers your calls. When we finish, the 10-year warranty starts.
Every week
About Hargrove
Dana Hargrove framed houses for 12 years and watched homeowners get lost between five different crews. She started this company in 1998 with one rule: one person runs your project, start to finish.
Reviews
"We were about to sell and move to Wake Forest. Instead Hargrove added a second floor in six months. Every Friday we got photos and a budget line. We finished $1,800 under the contract."
"My mother moved in with us. Marisol, our project manager, planned a first-floor suite with a curbless shower and had it ready in 16 weeks, right on her calendar."
"Other builders gave us a range. Hargrove gave us one number, and it held through a rainy spring. The sunroom is where we live now."
Planning guides
Costs
Real per-square-foot ranges for suites, sunrooms and second stories, and what pushes them up.
Planning
Lot setbacks, foundations and how long you can live without a kitchen, explained plainly.
Permits
What the city reviews, how long it takes and which parts we handle for you.
Questions
Have one we did not cover? Your site visit is the place to ask it.
Yes. Your contract price covers everything on the signed plans. It only changes if you ask for a change, and you approve every change order in writing before we do the work.
Almost always. We seal off the work area, keep a clear path to your door and plan the one or two days when water or power is off well ahead.
Yes. Our architect draws the plans, and we file permits with the city or county and meet every inspector on site.
The structure we build: foundation, framing, roof framing and load-bearing work, for ten years. Finishes and workmanship carry a two-year warranty.
We work with local lenders on renovation and home equity loans and can share the paperwork they need from us.
Start with a site visit
We walk your lot and your house, then send a written range and a rough timeline within five business days.
Rather talk now?(919) 555-0182