Galley layouts
Smart plans for long, skinny rooms: pull-outs, corner drawers and a clear 42-inch walkway.
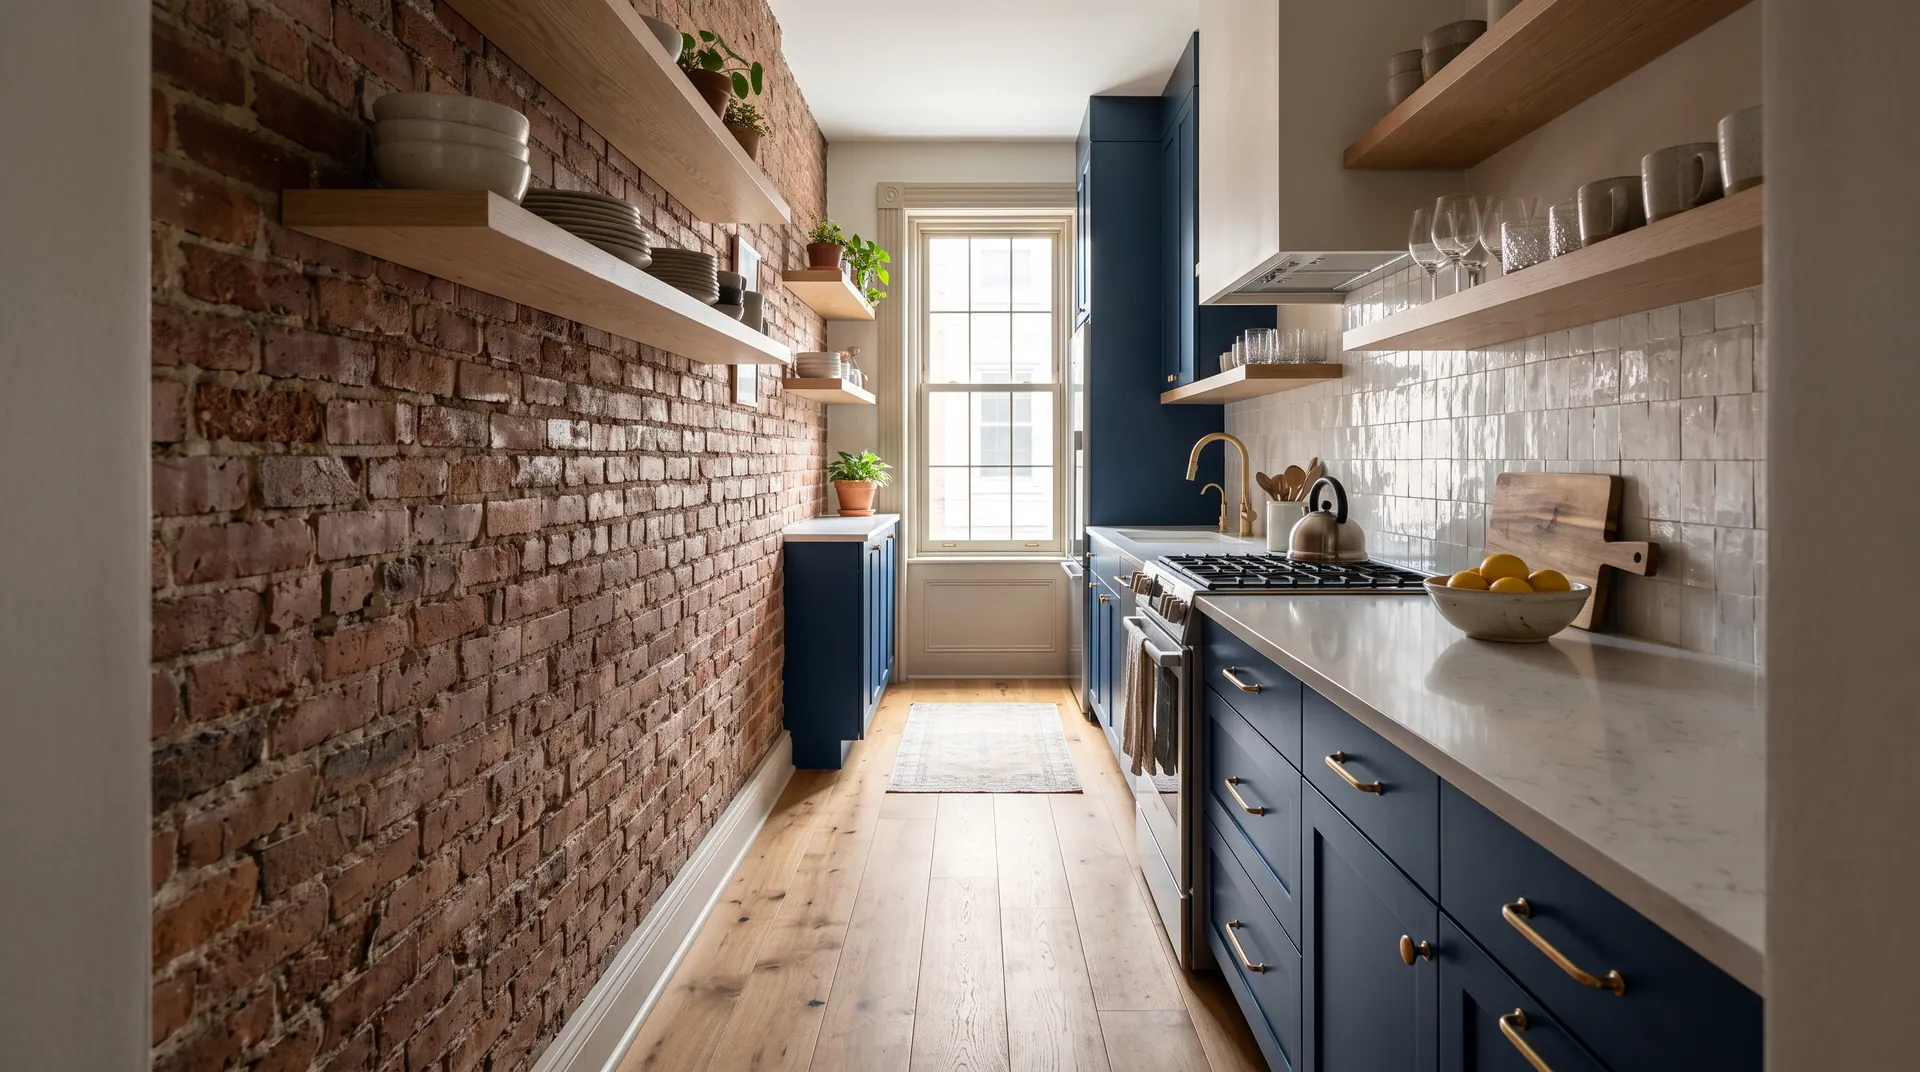
Philadelphia rowhouse kitchens
Fixed price, a written day-by-day schedule and a crew that cleans up daily. If we finish late, we pay you $100 a day.
Rowhouse kitchens run 9 to 12 feet wide. We design for that width from the first sketch, so every inch earns its keep.
Smart plans for long, skinny rooms: pull-outs, corner drawers and a clear 42-inch walkway.
We take down the wall to the dining room and set a properly sized beam, permit included.
Built-to-fit cabinets, quartz or butcher block tops, and storage right up to the ceiling.
Handmade-look tile, subway or zellige, set straight and sealed so it wipes clean.
One oak floor from kitchen to dining room makes a narrow house feel twice as wide.
Under-cabinet lights, a dedicated range circuit and outlets where you actually need them.
Your contract lists every cabinet, tile and fixture. The number does not move unless you change the plan.
You get a printed plan for all 25 workdays. Run late, and we pay you $100 for every extra day.
We sweep the sidewalk, keep the dumpster permit current and stop the saws by 5 pm.
Nick Haddon grew up in a Passyunk rowhouse where two people could not open the oven and the fridge at the same time. He trained as a cabinetmaker and started this company in 2004 to fix exactly that.
Today our crews have finished more than 640 kitchens in Fishtown, Fairmount, Graduate Hospital and beyond. Same idea every time: plan for the width you have, then build it on schedule.
Nick HaddonFounder and lead designer
A Passyunk galley from last spring. We took out the dining room wall, ran oak floors through and fit 40 percent more storage.
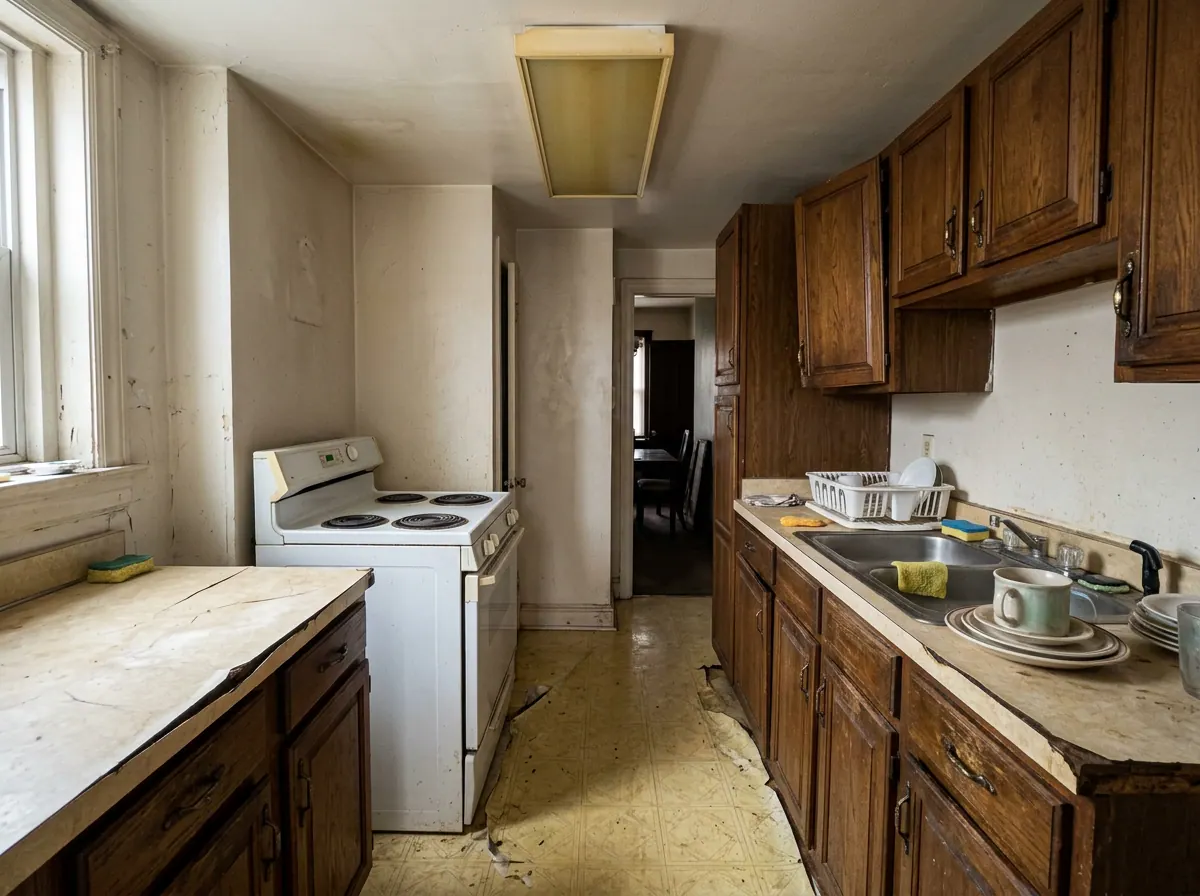 Before
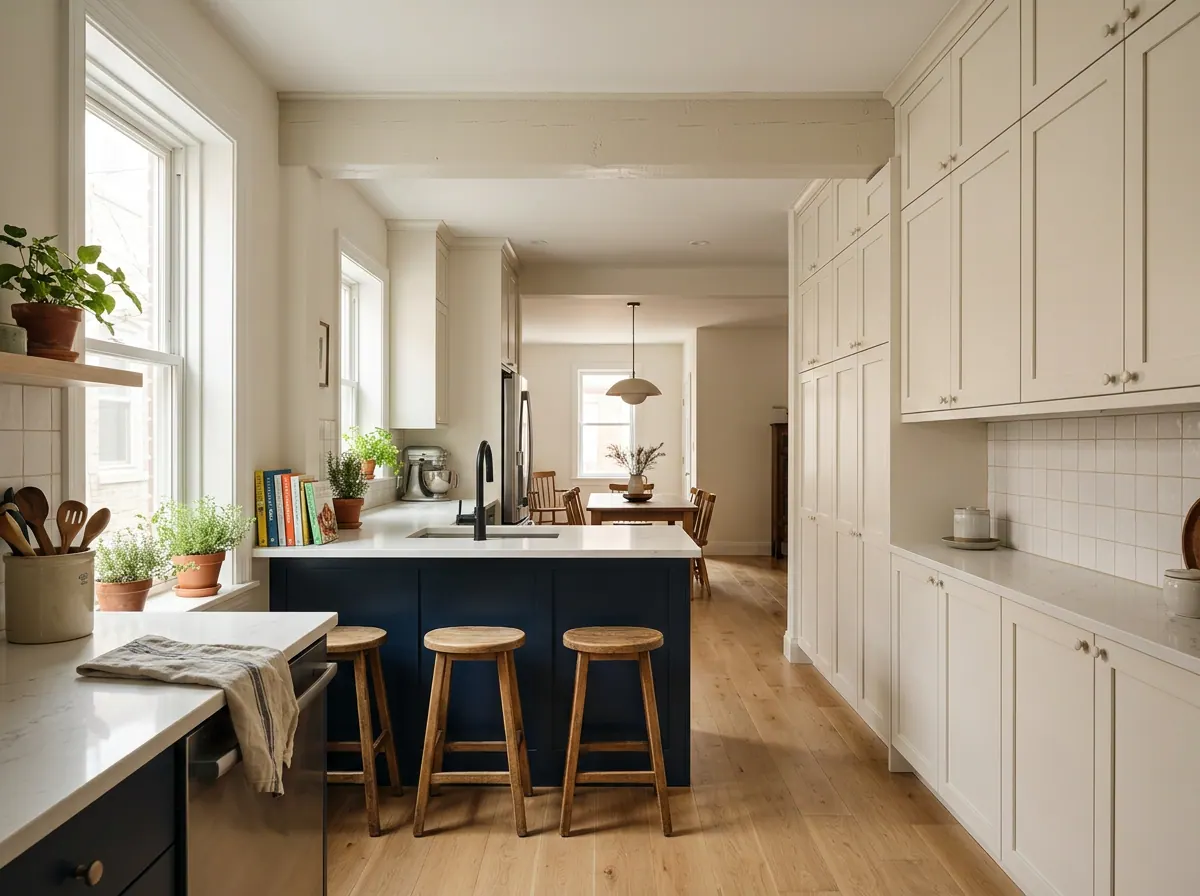 After
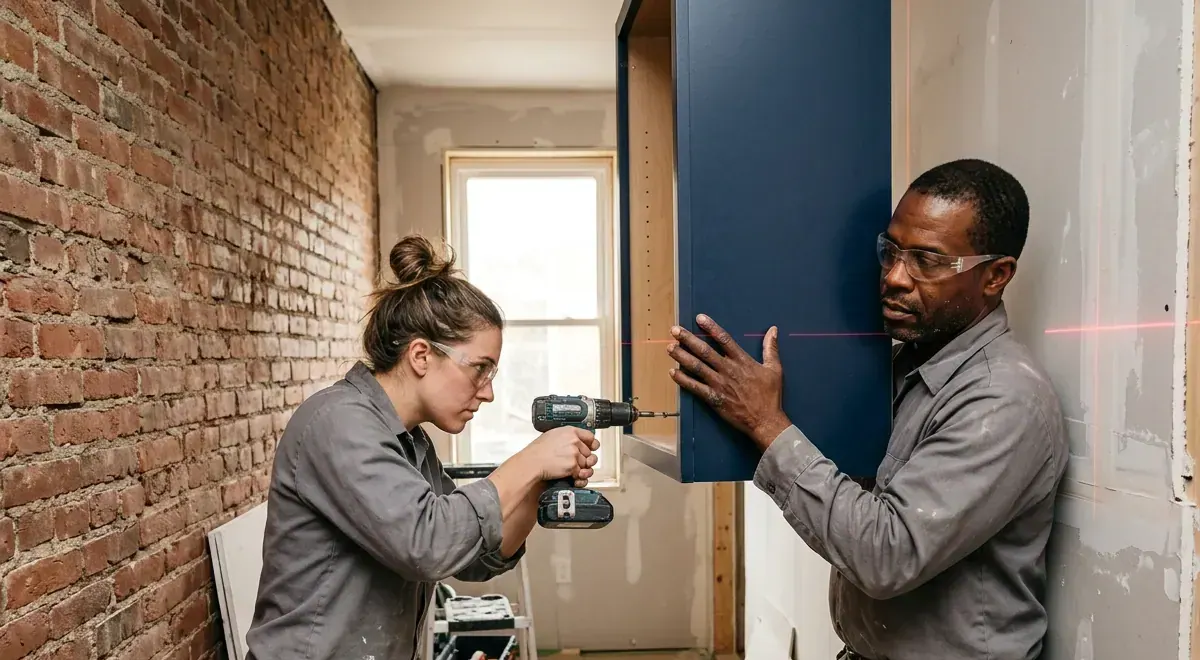
Marcus and Jenna have hung cabinets together for nine years. The crew that starts your kitchen is the crew that finishes it, with a lead you can text any day.
The five-week plan
Design, permits and ordering happen before we touch your kitchen, so the clock only starts once everything is in hand.
Old kitchen out, wall down, beam set and inspected.
New wiring, plumbing and venting, then the city inspection.
Drywall, paint and every cabinet hung level.
Tops templated and set, backsplash tiled and grouted.
Appliances, lights, touch-ups and a punch list we close together.
Most of our rowhouse kitchens land in one of these three ranges. Your fixed price comes after the free design visit.
Starting at
$32,000
or about $420 a month
Starting at
$48,000
or about $630 a month
Starting at
$64,000
or about $840 a month
Financing available with approved credit. Monthly figures assume a 10-year term.
"Our kitchen is 10 feet wide. Nick found room for a dishwasher, a pantry pull-out and a coffee corner. They finished on day 24, one day early."
"They took down the wall to our dining room and the whole first floor finally gets light. The price on the contract was the price we paid, to the dollar."
"Our tile came in late from the supplier, so we hit day 27. Two days late, and they cut us a $200 check without being asked. That is how you earn a review."
Ask us anything at the design visit. Here is what most neighbors want to know first.
On demo day. Design, permits and ordering all happen first, usually over three to five weeks, while you keep using your old kitchen.
Any workday past day 25 that is on us. If you change the plan, add work or pick a special-order item with a longer lead time, we agree on a new finish date in writing first.
We set up a temporary kitchen in your dining room with the fridge, a microwave and a folding counter, so you are not eating out for five weeks.
Most first-floor walls between kitchen and dining room can come out. Our engineer sizes the beam and we pull the permit with the city.
Five years on our workmanship: cabinets, counters, tile, plumbing and wiring we installed. Appliances carry their maker's warranty.
Tell us a little about your kitchen. We call back within one business day to book your design visit.
Rather talk it through?